PROJEKT

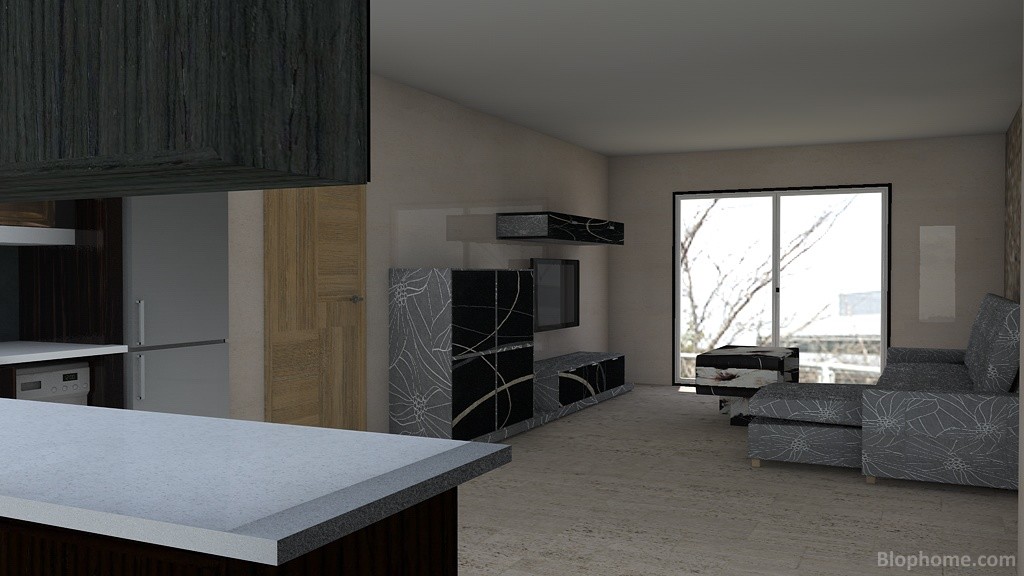
Wohn-Esszimmer-Design Projekt, salon cocina von gabriela

STARTSEITE

salon cocina
esto es una casa entera en proceso
Bewertung
781
Gesehen
6.511
heruntergeladen
3
Abteilung
Wohnzimmer
Publikation
Feb 19, 2014
Mehr Projekte sehen von gabriela

FOTOGALERIE

Wohn-Esszimmer-Design Projekt mit Katalogen

Ikea

,

Smartmobel

,

Blophome

,

Uniarte

,

Achon

.
Enthält die Objekte:

FYNDIG Base Cabinet Oven(Ikea)

,

FYNDIG Base Cabinet with Door(Ikea)

,

FYNDIG Corner Base Cabiner Left(Ikea)

,

DOCKSTA(Ikea)

,

Ombú(Smartmobel)

,

Adarga(Smartmobel)

,

Refrigerator A175(Blophome)

,

LHT LEFT Scalable(Uniarte)

,

Square Bottle High 71,7 cm(Achon)

,

Wall Unit 80 cm(Achon)

,

Wall Unit 80 cm(Achon)

,

Wall Unit Drop Door 60 cm(Achon)

,

Base Unit 4 Dr.60 cm(Achon)

,

Wall Unit Right 60 cm(Achon)

,

Base Unit 1D. Left 60 cm(Achon)

,

Ceramic Hob(Blophome)

,

Dishwasher 45(Blophome)

,

Hood 90x40x110(Blophome)

,

TV 40" to wall(Blophome)

,

KIVIK Right Three-Seat Sofa and Chaiselongue(Ikea)

,

Square Column(Blophome)

,

Duo 80 1 Sink+ 1 Draining Board Right 840x440x145(Blophome)

,

Frame 72(Blophome)

,

Modular Glass Cabinet Unit(Blophome)

,

Basic Drawer Structure(Blophome)

,

Designer Side Table(Blophome)

KOMMENTIERE DAS PROJEKT

TEILEN SIE DAS PROJEKT

Teile in Facebook Wohnzimmer - salon cocina by gabriela  
Teile in Twitter Wohnzimmer - salon cocina by gabriela  
Teilen
Code Link kopieren
Code in Webseite einfügen
Projektobjekte
Anzeigen Objekte im Projekt
 

BLOPHOME verwendet eigene und fremde Cookies, um Ihren Besuch auf der Website zu optimieren und Analysen durchzuführen. Durch Nutzung der Website stimmen Sie dem Einsatz von Cookies automatisch zu. Weitere Informationen sowie Hinweise auf Cookie-Einstellungen finden Sie in unserer Cookie-Richtlinie. Weitere Informationen